Blog
Lumiere & the architecture of the everyday
We tend to think of architecture as external or monumental, yet the most influential architecture is often the internal spaces we move through daily.
We often don’t pay much active attention to everyday architecture beyond how big or small a room is, or if there are any unusual shapes and nooks, but on a subconscious level, we’re always noticing how rooms make us feel.
We feel it most keenly when we first enter a room. And where do we enter the most on a daily basis? It’s the middle of the home, the passing place, the hallway.
When a hallway feels dark, cramped, or out of sync with the rest of the home, we notice it, even when we’ve consciously blocked it out. And we notice it every time we change rooms.
The unnoticed structure
The staircase isn’t occasional, it is constant. Hallways are passed through multiple times a day, and are seen from different angles and distances every day.
This repetitive perception day in, day out, can lead to us consciously “zoning out” parts of our home we don’t like or appreciate, but our subconscious still notices, and feels the influence of the space.
If a space is dark, oppressive, and feels out of place in the home, and you’re passing through it time and time again, every day, it can start to have an effect. It becomes part of how your home feels, even if you’ve spent time, care, and money on renovating the rest of the property in a way that feels more true to your style.
How staircases shape a space
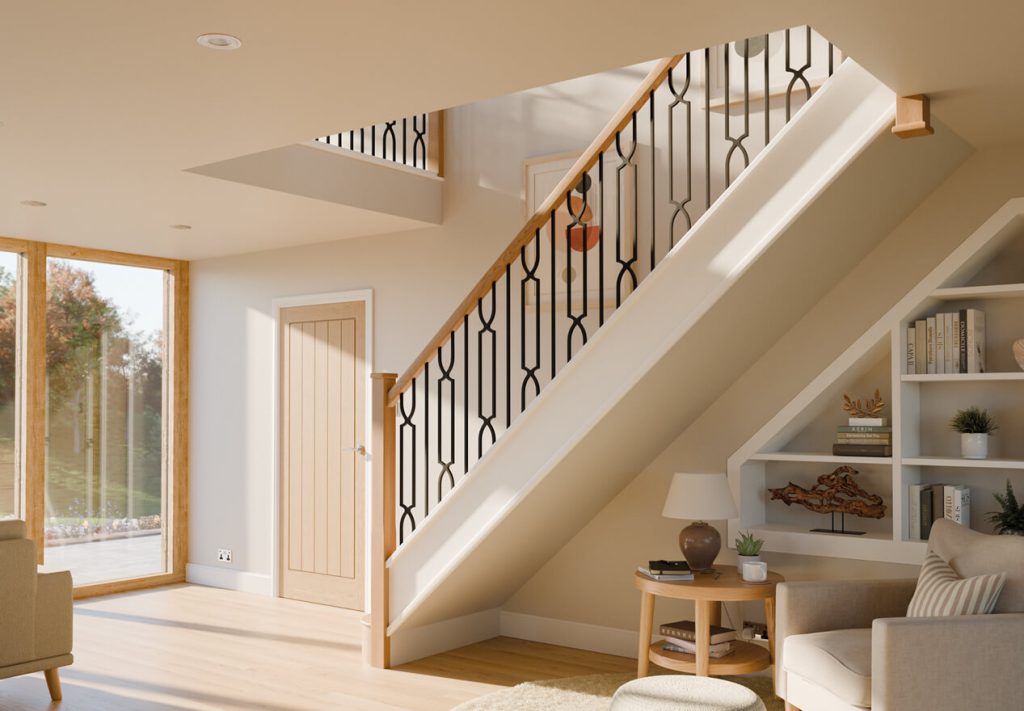
There are a few different architectural elements that make a staircase feel a certain way: light, sightlines, proportions, and material.
Light
The light in a hallway is one of the things that’s slightly harder to change without construction work to add or move windows, but what a staircase can do is maximise the light you have and make the whole space feel brighter.
Heavy wood panel staircases that were popular in the 1970s and 1980s still exist in thousands of homes in the UK, and are a classic example of a design that minimises the light in a hallway.
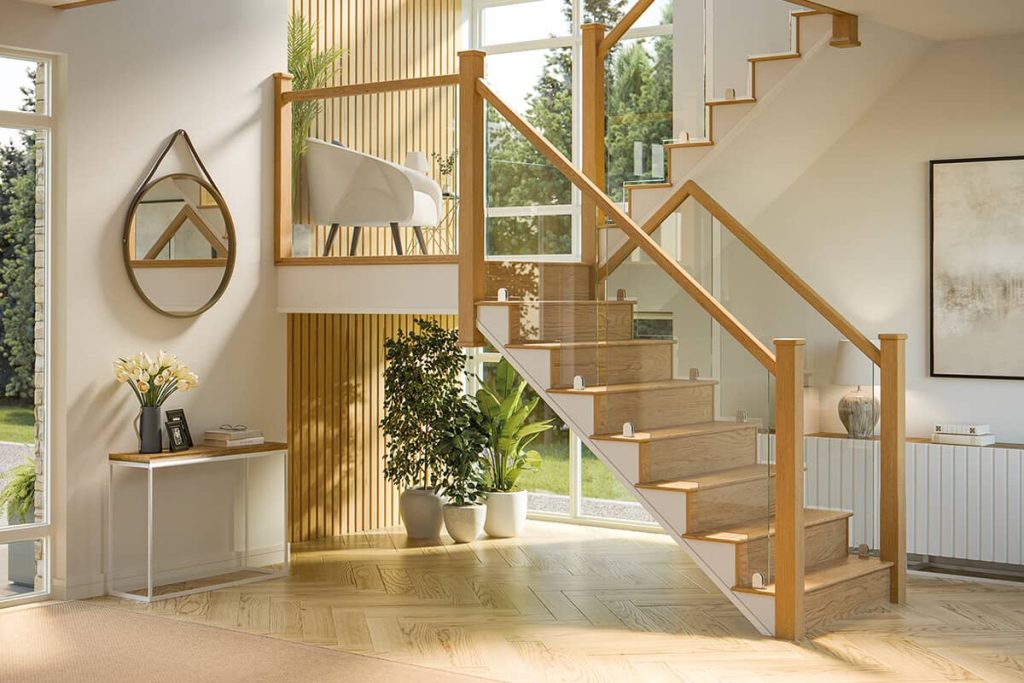
Glass staircases have historically been popular for opening up and space and increasing light, but even switching out these heavy panels for steel or lighter wood spindles can have a big impact on how well light moves through a hallway space.
Sightlines
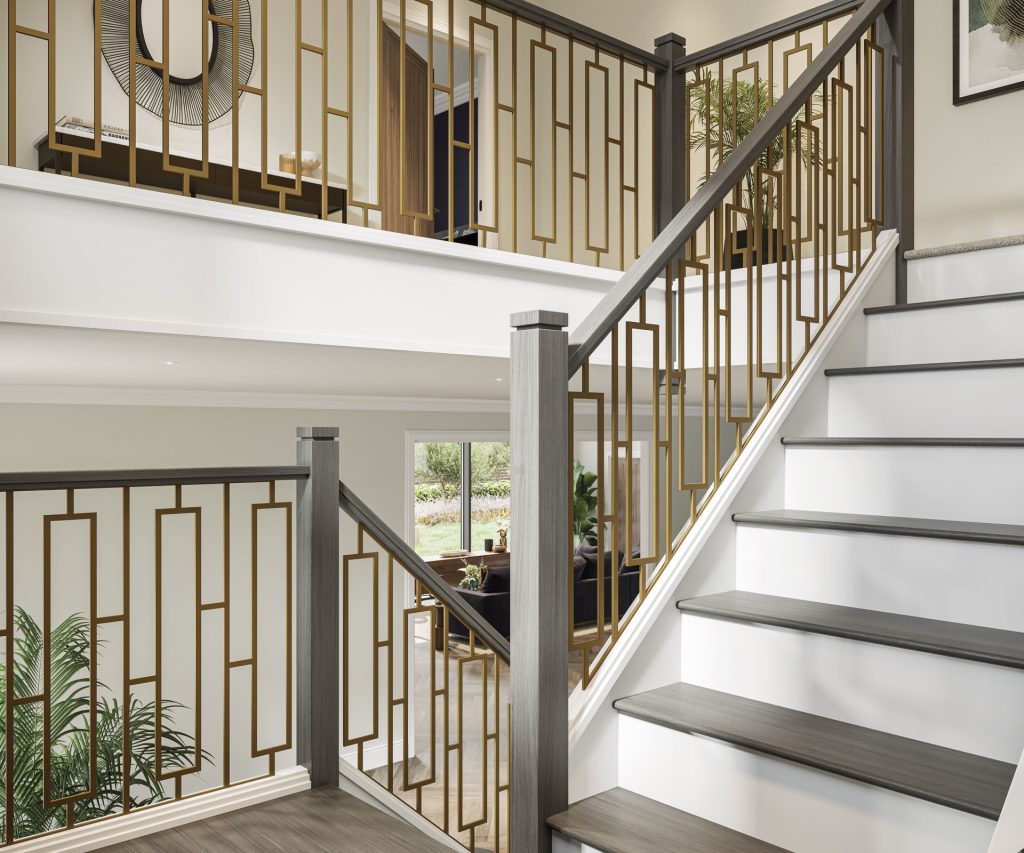
Referring to how much of the staircase can actually be seen, the sightlines of a staircase can make it feel dark and cramped, or light and airy.
Thicker spindles or spindles spaced too closely together minimise the sightlines on a staircase, while too much space between them not only looks jarring, but often isn’t safe – especially in houses with children or pets!
Particularly for wooden or more intricate steel staircases, having expert guidance on the spacing of your spindles is a valuable resource to make sure the final product doesn’t feel cramped, oppressive, or too busy, while still ensuring it’s safe and compliant with all relevant regulations.
Proportions
One of the hardest interior design principles to master is the art of proportion. Understanding the shapes and sizes of space that make up a home, which elements can be changed and which are static, and designing around those parameters takes a specific skill set.
With a staircase renovation, the position and size of your staircase is fixed, but all of the elements around it – the strings, newel posts, spindles, and balustrades – are changeable. Our designers work with you to make sure all of these elements sing in harmony with one another, so no one component feels out of place, overbearing, or obtrusive.
Material
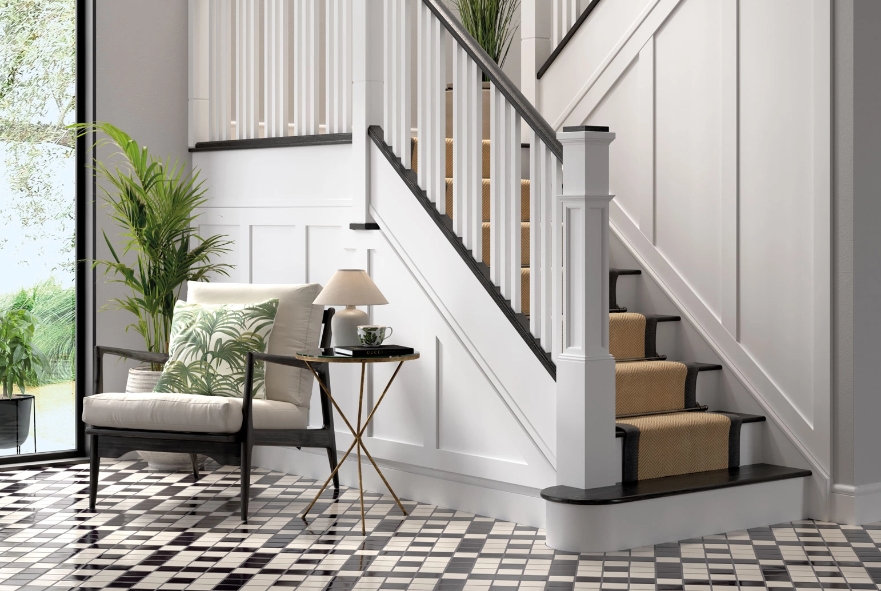
The materials used in a staircase affects the architectural layout more than you might think.
For example, wide glass spindles can be spaced differently to thinner steel or wood, changing the sightlines, light levels, and proportions of the staircase.
In addition, the colour of the components makes a difference. Warm metal tones can soften an otherwise dramatic steel silhouette and create a brighter space, but it reduces the architectural statement of the piece. Warm, light wood blends well in some period homes, while cooler grey-toned stains might fit better in a modern home.
Designed for your architecture
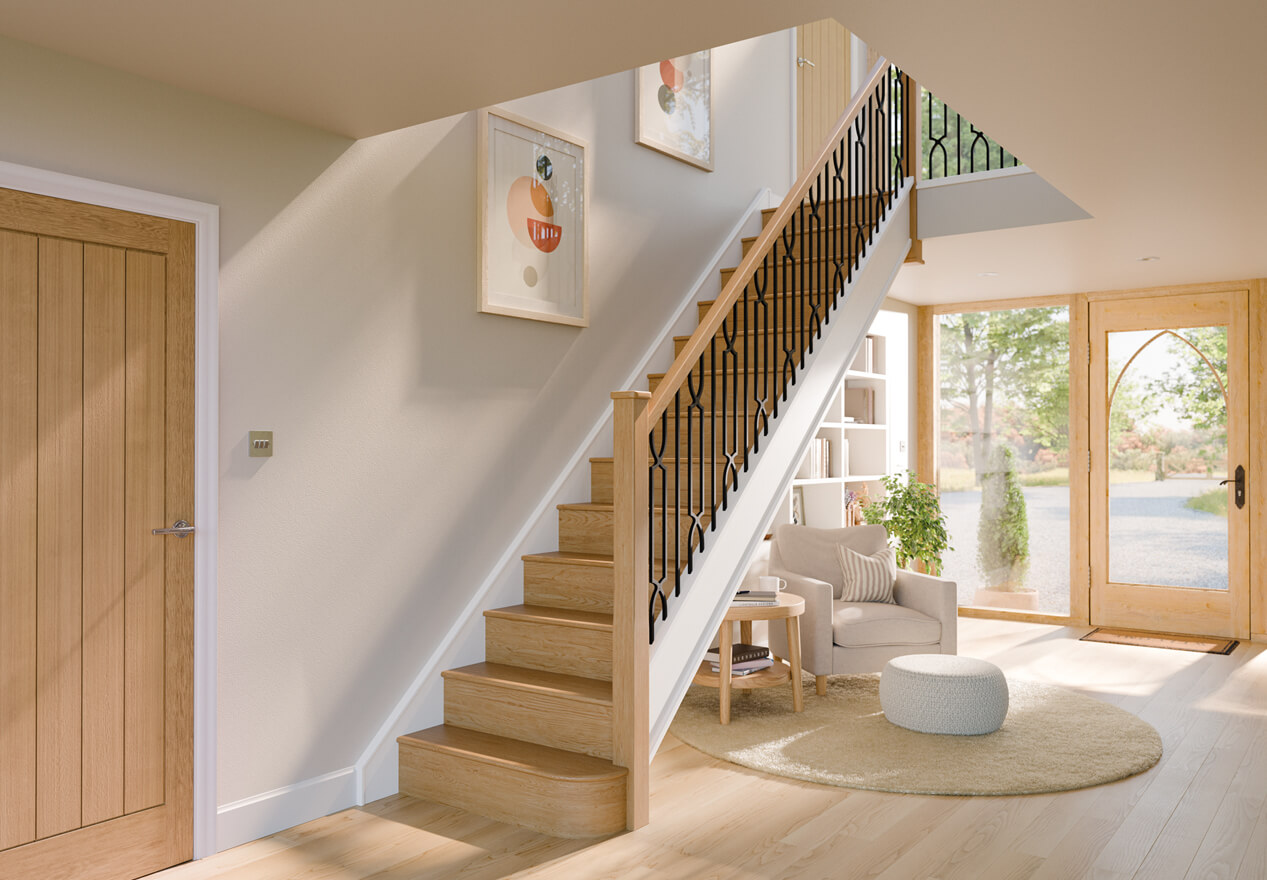
Lumiere is a staircase designed with architecture at its heart.
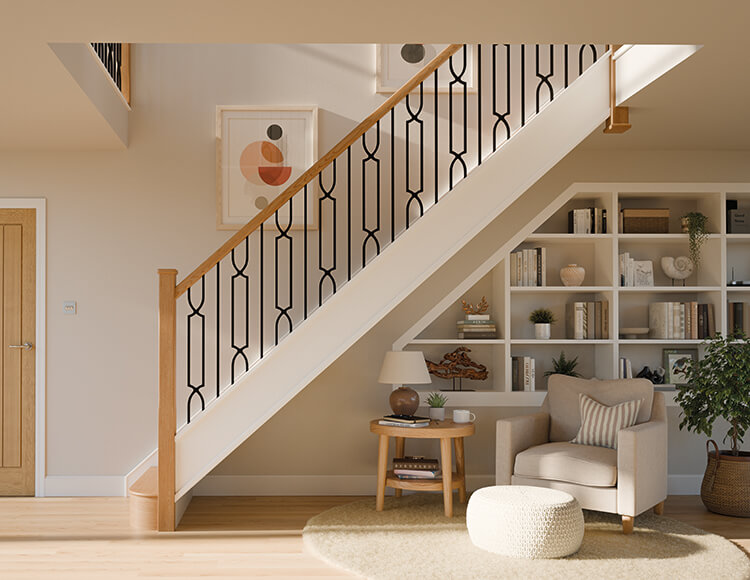
Every spindle in the design is spaced with intent. Not just for safety or compliance, but with consideration for the way your eye moves down the run, catching light, then steel, then light again. The spacing isn’t accidental. In fact our R&D team created it with specific parameters on how it should be integrated into a staircase design, right down to the millimetre to ensure it always looks proportional and feels as it should.
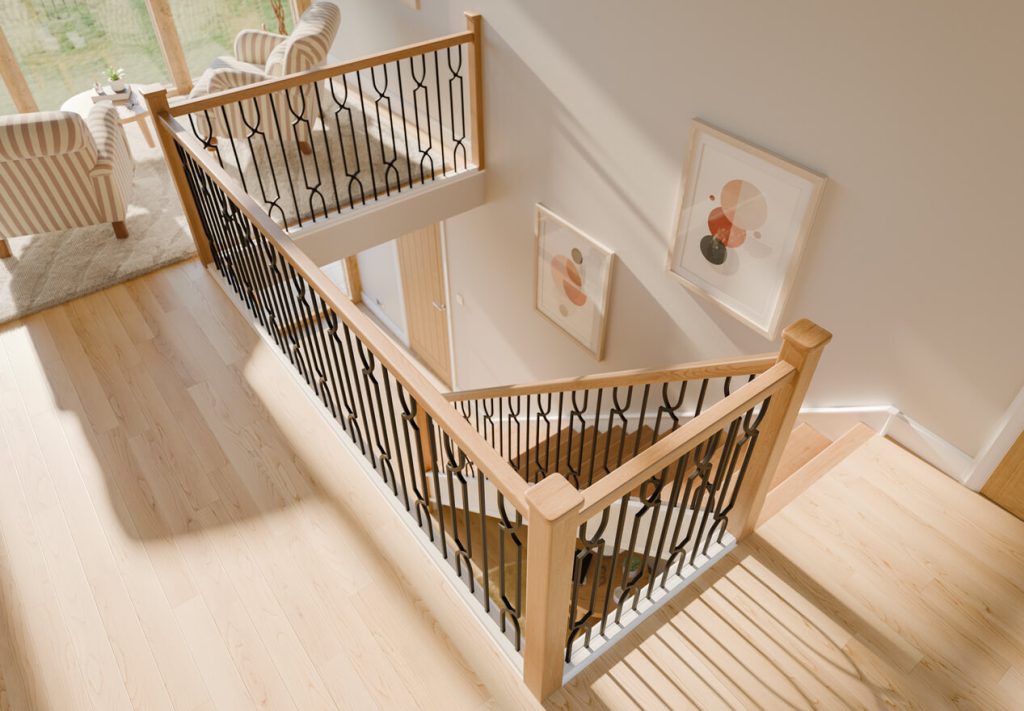
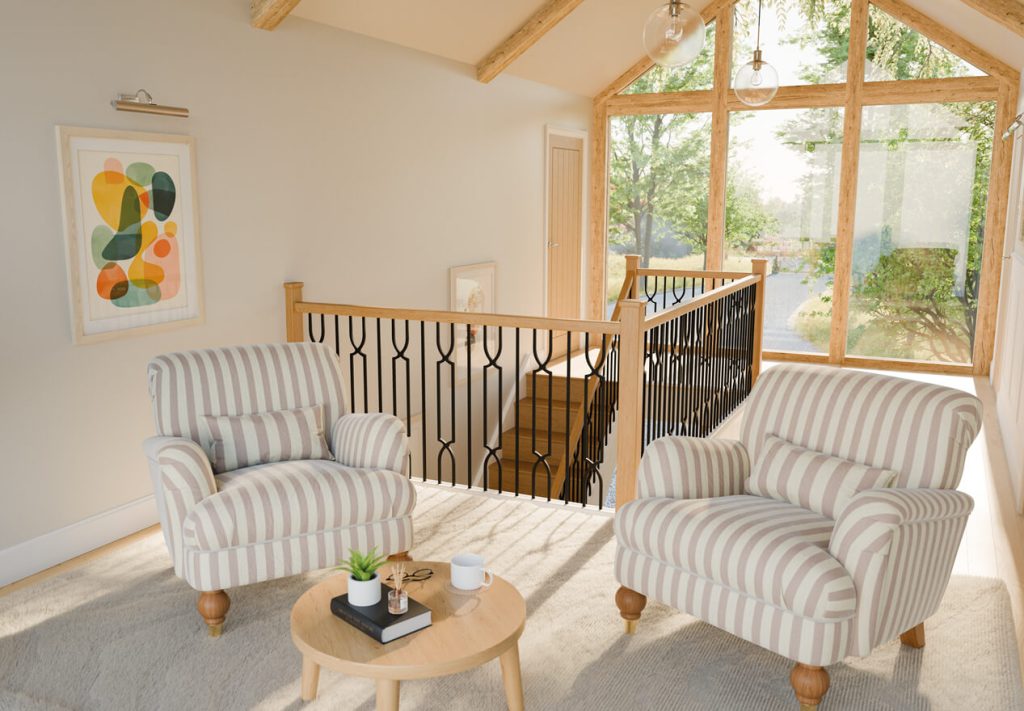
Steel plays a particular role in Lumiere. Where timber softens and warms a space, steel introduces clarity. It adds clean lines that define the structure without dominating it, and the negative space between the metal lets in light and expands the sightlines. The balance between the two materials is deliberate: enough steel to give the design definition and presence, enough timber to keep it feeling grounded and warm, true to the home around it.
The result is a staircase that holds its own without demanding attention. Light filters through in a unique pattern. The hallway feels open, bright, and new, without blending into the background.
See architecture in a different way
Good design is as much about how something feels, how it makes you feel, as it is about how it looks. The thing that makes Lumiere so special is in the hundredth time you walk past it, not the first.
It matters most subconsciously. You stop registering the staircase as something to get past on the way to somewhere else, and it becomes part of how the whole home feels. The hallway opens up. The carefully-spaced pattern of the spindles gives the eye somewhere pleasant to land, rather than a gap to look past.
It’s a small change in isolation. But repeated daily, it changes how the central junction of your home feels. It changes the architecture of the everyday.
Explore Lumiere and get inspired with our brochure, or get in touch with our local designers to see how Neville Johnson can help transform the architecture of your everyday.